Blinkhorn House — Gordon
Blinkhorn House explores what can be achieved by rethinking the spaces within an existing home. Through an internal renovation and reconfiguration, this Gordon residence has evolved from four bedrooms and two bathrooms into a five-bedroom, three-bathroom home, with a renewed focus on everyday comfort and functionality.
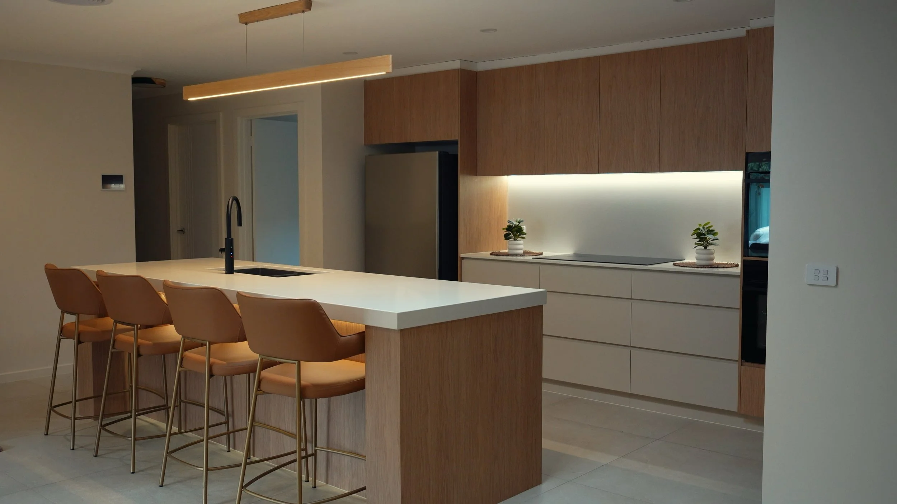
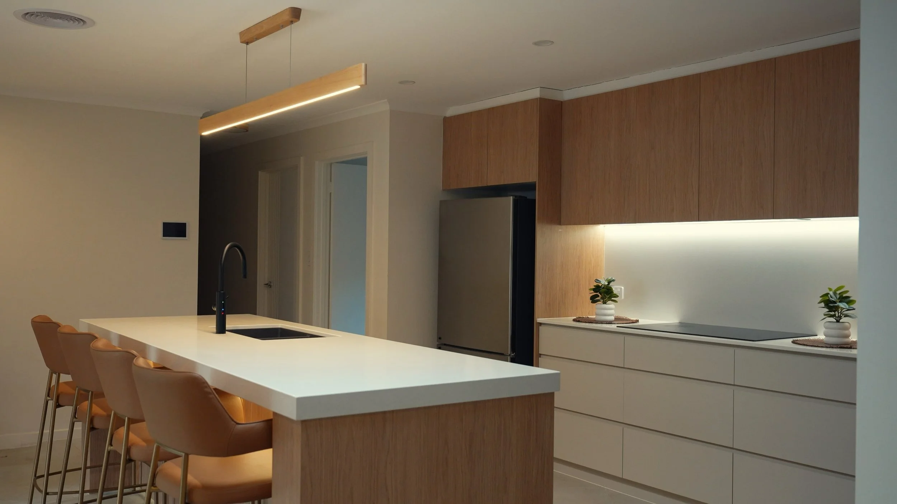
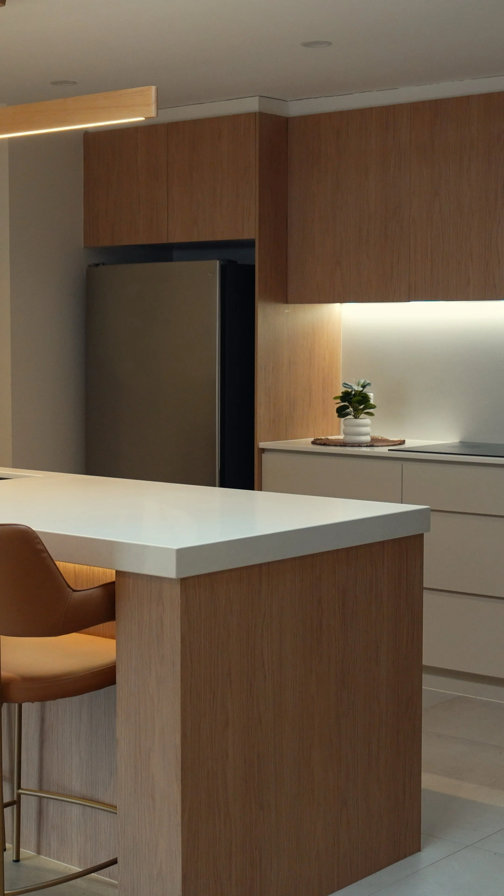
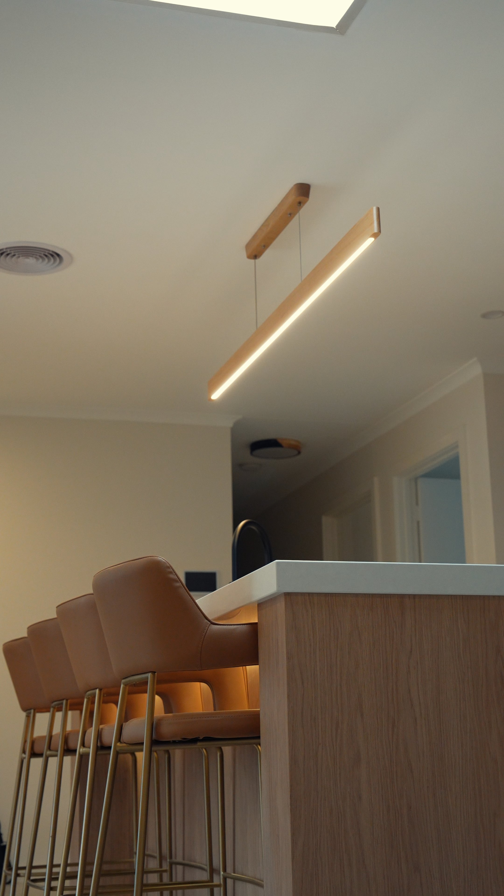
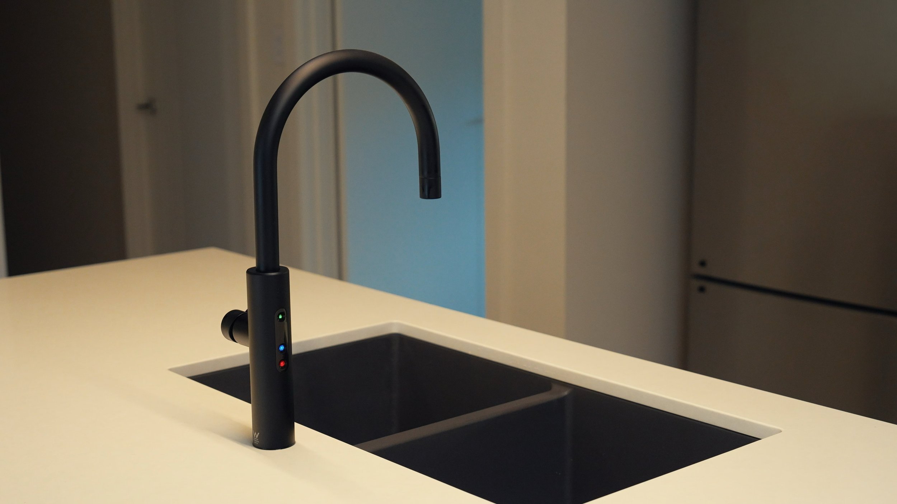
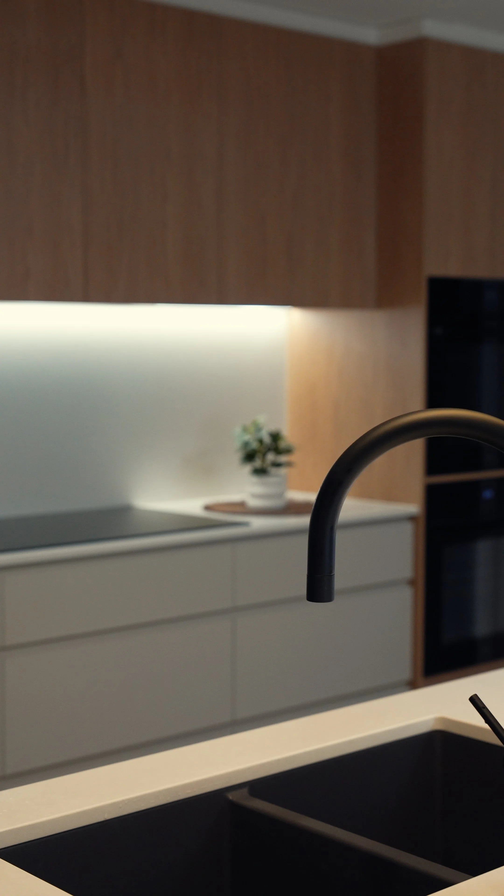
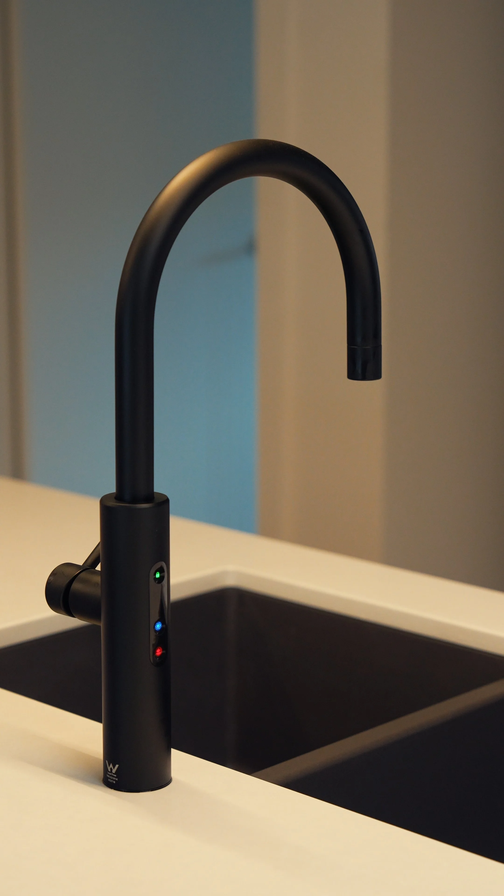
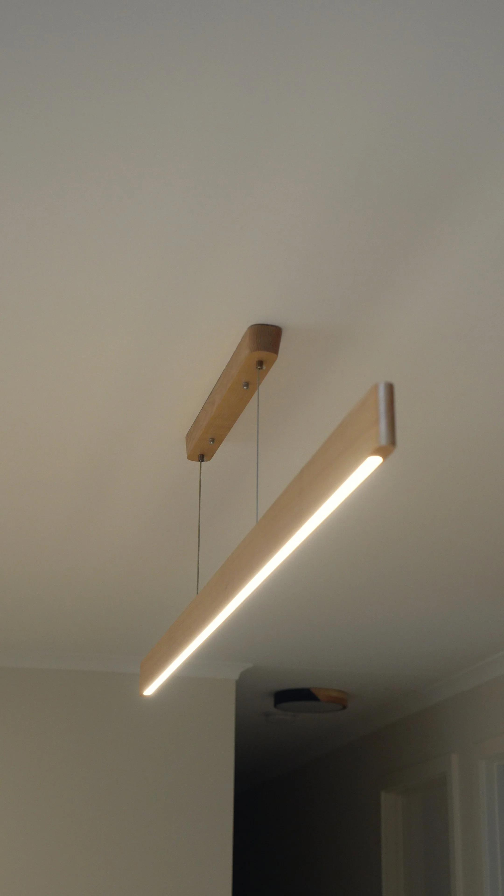
Warm timber tones, clean-lined cabinetry and soft lighting define the new interiors. A generous kitchen island creates a natural gathering point, with pale benchtops and understated finishes balancing the warmth of the joinery.
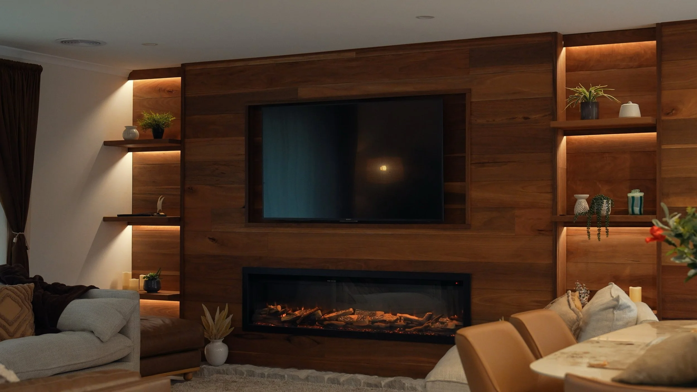
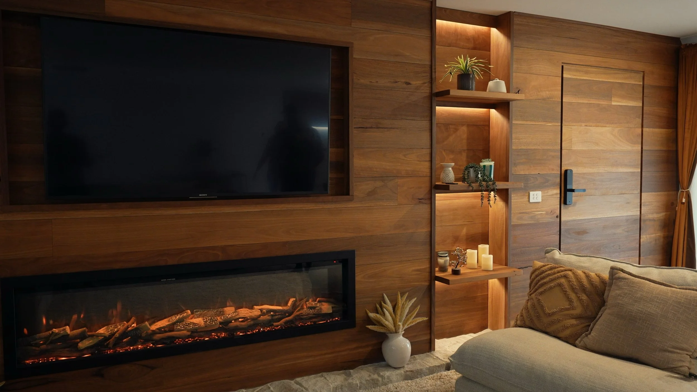
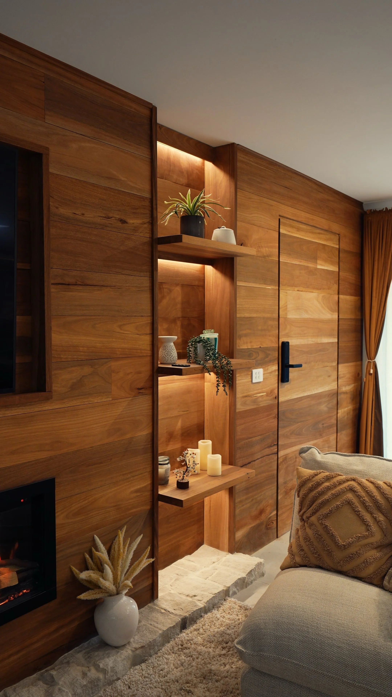
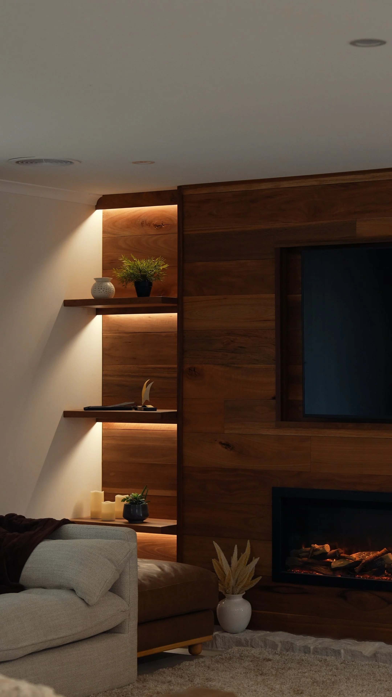
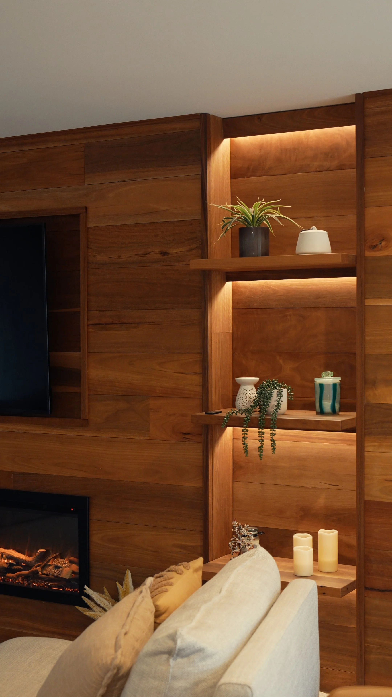
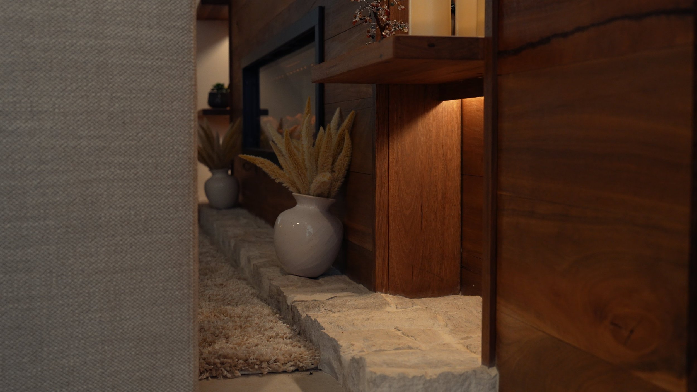
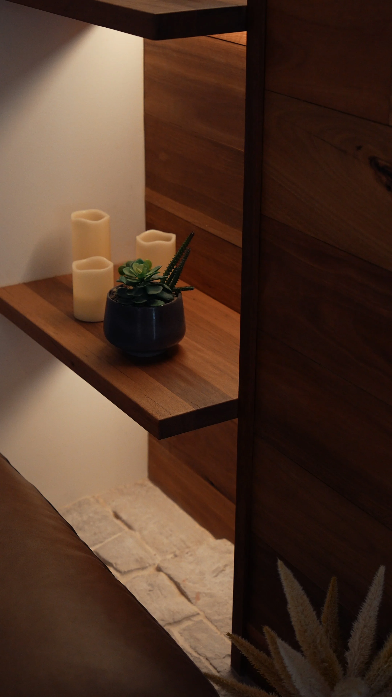
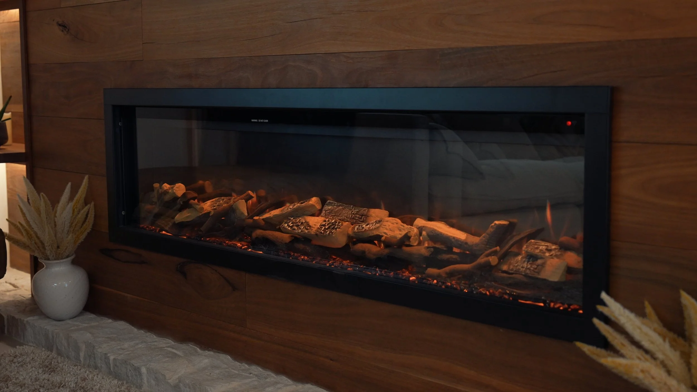
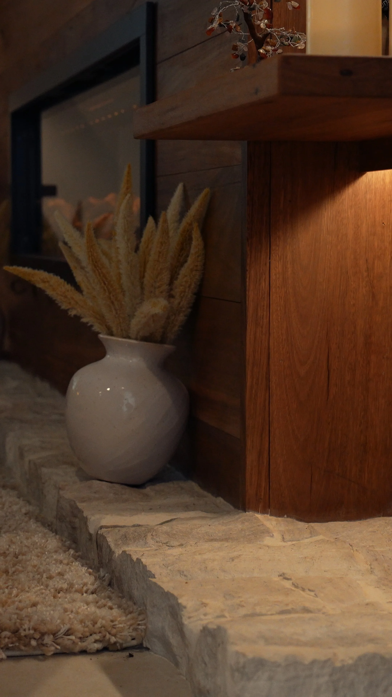
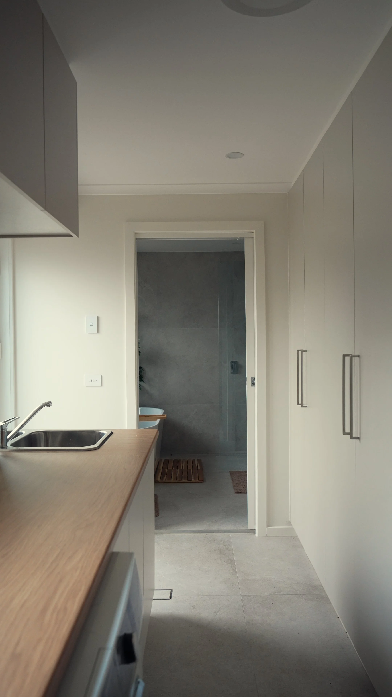
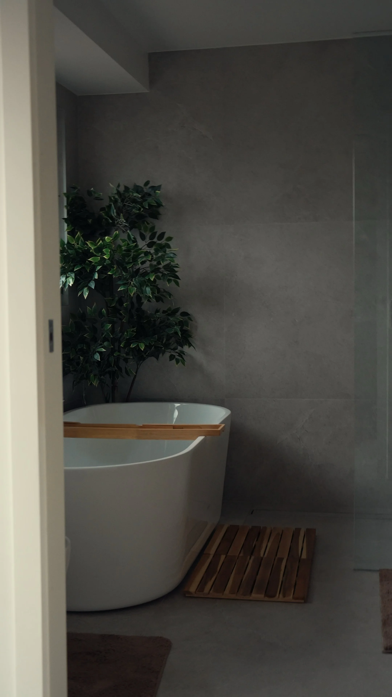
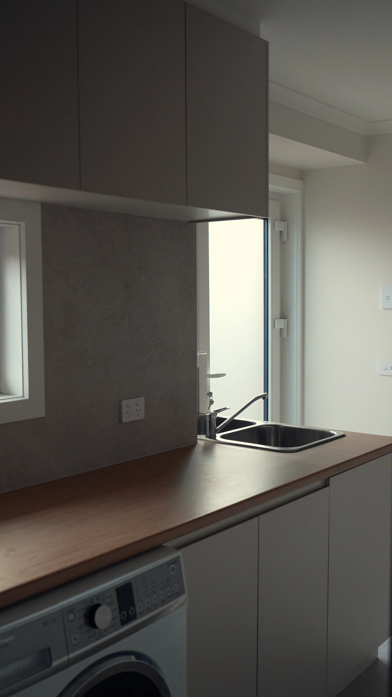
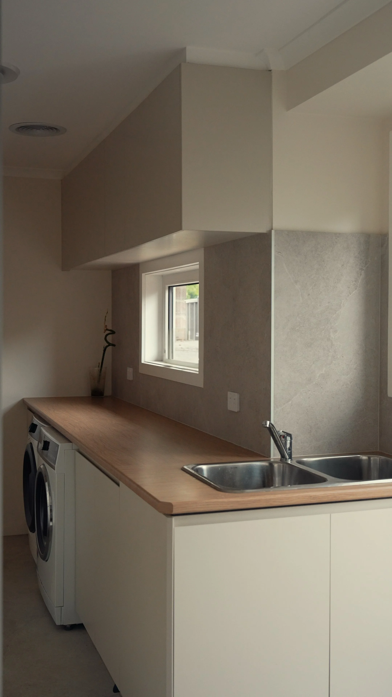
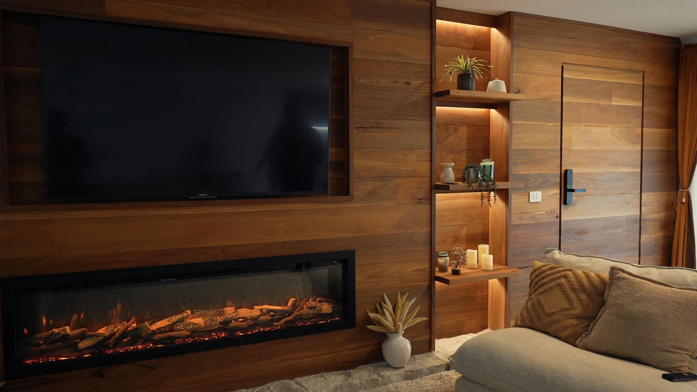
In the living area, a timber-clad feature wall brings together the fireplace, recessed television and illuminated shelving. A matching concealed door continues the timber across the wall, creating a cohesive finish that highlights the care taken in the detailing. Updated bathrooms and a practical new laundry carry the renovation through the home.
All-new uPVC double-glazed windows and a new ducted heating and cooling system complete the transformation, supporting year-round comfort through Canberra’s changing seasons. The result is a home that makes better use of its existing space, with warmth, character and greater flexibility for family life.